
Price Reduction
Address
4101 Fernwood Drive, Lake Charles, LA
Price
$ 745,000
Property Attributes
- MLS#SWL26002279
- TypeSingle Family
- Listing Status Active
- ParishCalcasieu
- CityLake Charles
- NeighborhoodSUBDIVISION FERNWOOD
- Zip70605
- StyleSingle Family Residence
- Year Built2000
- Price$ 745,000
- Bedrooms4
- Full Bathrooms3
- Half Bathrooms1
- Sqr Footage5031
- Lot Size0.51 Acres
Data Source:
Southwest Louisiana Association of REALTORS®
Property Description
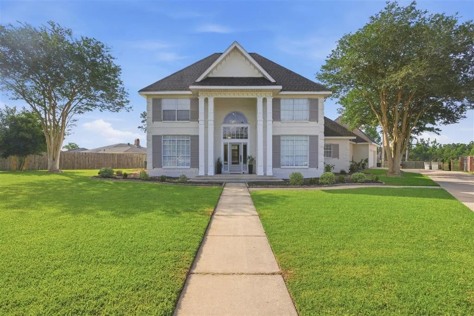
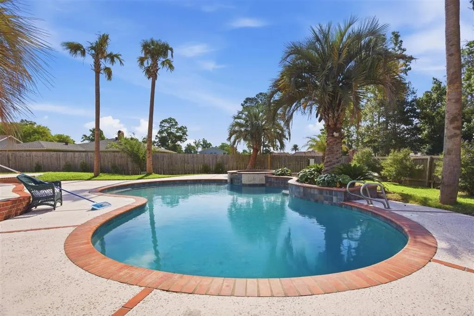
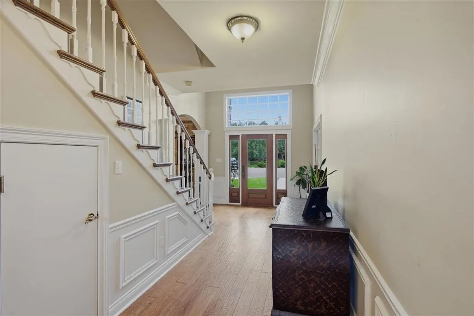
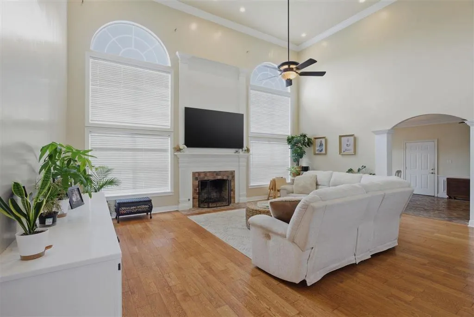
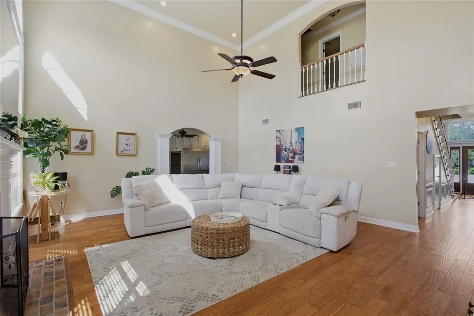
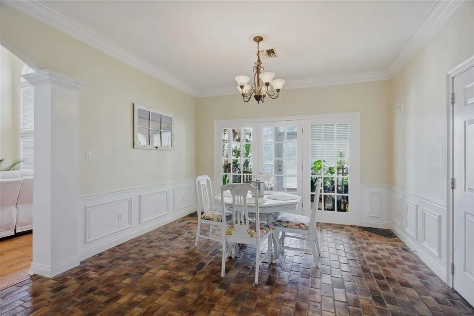
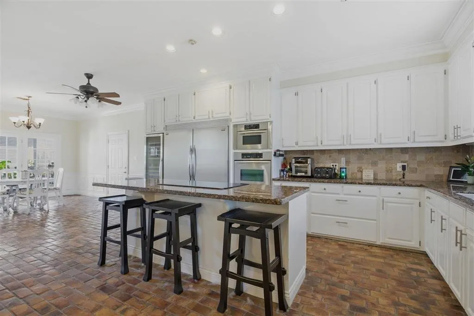
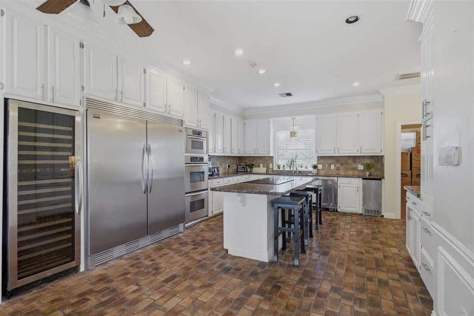
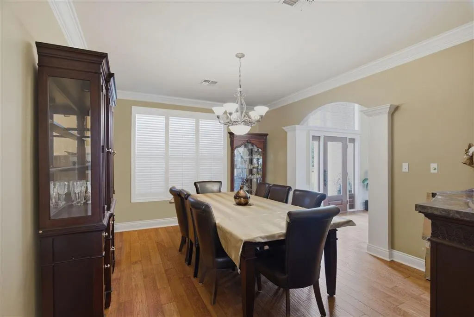
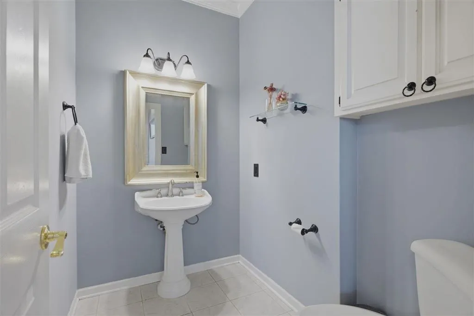
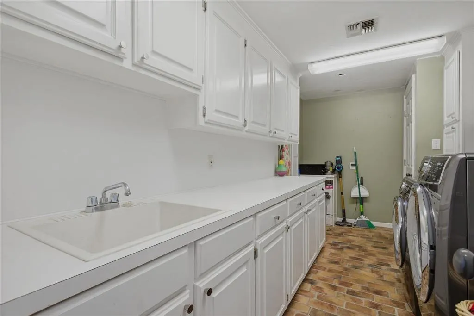
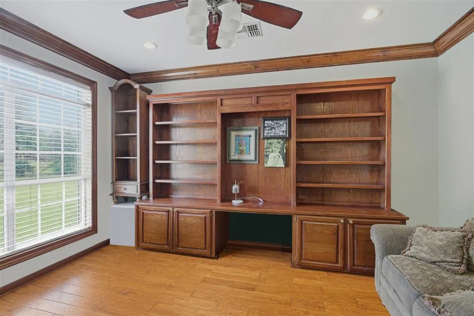
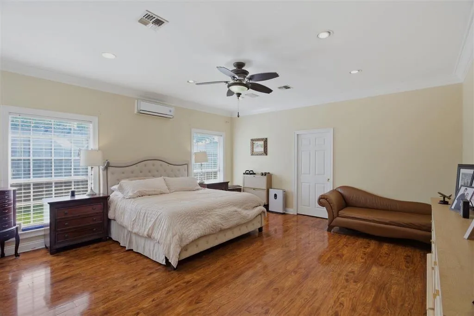
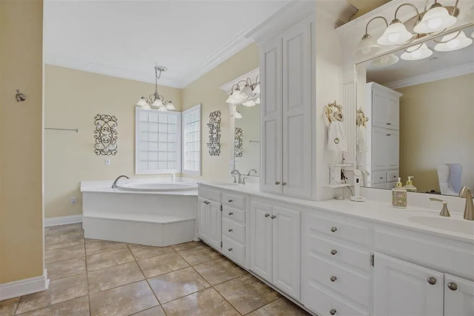
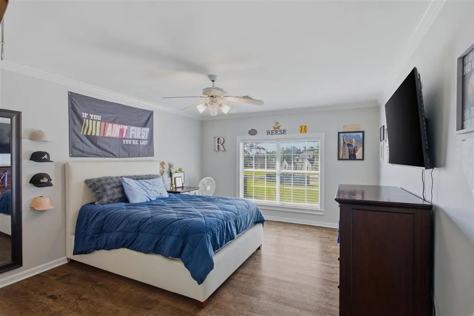
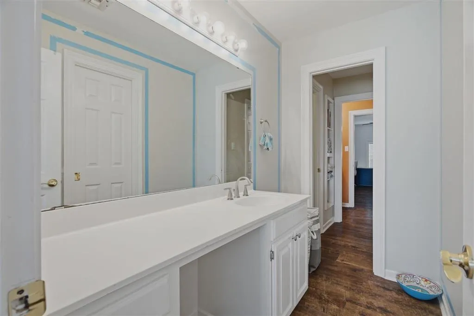
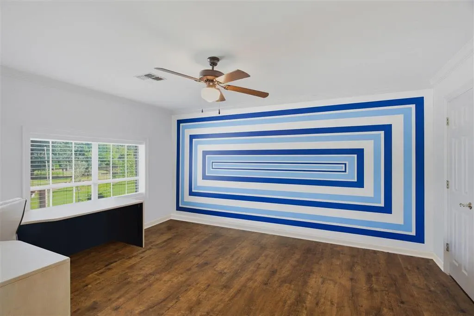
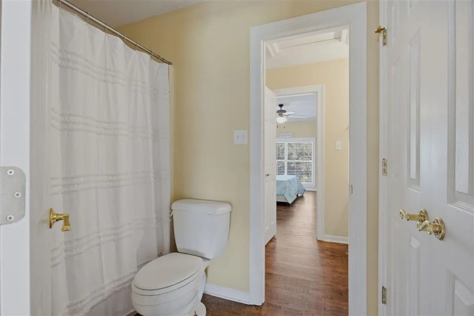
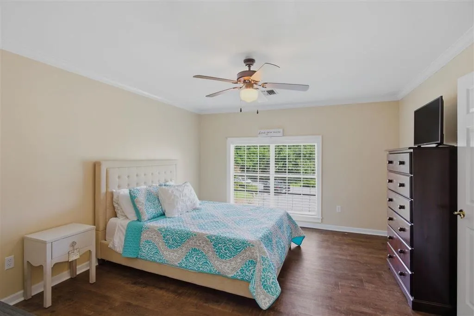
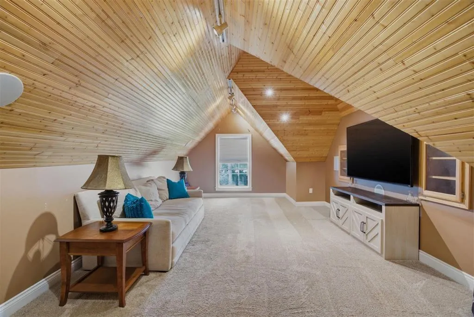
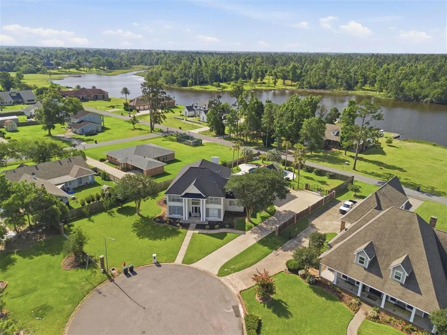
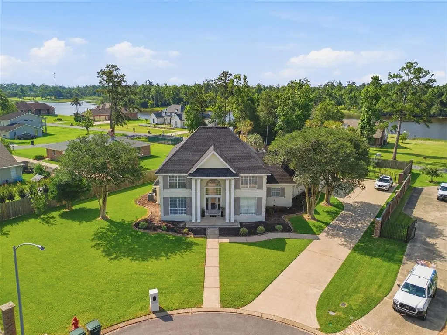
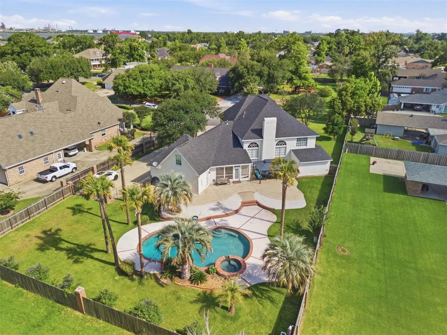
Welcome to 4101 Fernwood, an exquisite single-family residence nestled in the heart of Lake Charles’ most desirable neighborhood. This stunning 4 bedroom, 3.5 bath home offers luxury living for the discerning family seeking both comfort and style. With three spacious stories, this property is designed to meet all your needs, whether entertaining guests or creating special family moments. Step inside to discover tall ceilings and an expansive living room that flows seamlessly into a chef-inspired kitchen complete with a large refrigerator and wine fridge ideal for hosting gatherings or quiet evenings in. Retreat to the generous master suite, boasting a lavish bathroom and oversized walk-in closet. Upstairs, a versatile game room awaits, perfect for movie nights, kids’ activities, or a private home office. Three additional bedrooms provide plenty of space for family and guests. Outdoors, enjoy your own private oasis featuring a sparkling swimming pool and relaxing hot tub ideal for Louisiana summers. The spacious garage ensures ample storage and parking is available for the whole family. Sitting on a generous 22,204 square foot lot, this home offers privacy and room to grow, all just minutes from the prestigious Lake Charles Country Club. 4101 Fernwood is a rare opportunity for upscale living in a prime location don’t miss your chance to make this dream home yours. Schedule your private tour today!
| Elementary School | Middle School | High School |
|---|---|---|
| Prien Lake Elementary School | SJWelsh Middle School | Barbe High School |
| Price History | |
|---|---|
| 5/19/2026 | Listed $799,900 |
| 8/11/2026 | 3$774,900 |
| 9/4/2026 | 4$745,000 |
General Features
| Sewer | Public Sewer |
|---|---|
| Heating | Central |
| Cooling | Central Air |
| Utilities | Electricity Connected,Sewer Connected,Water Connected |
| Possession | Close Of Escrow |
| Roof | Shingle |
| Appliances | Built-In Range,Dishwasher,Electric Oven,Electric Range |
| Garage Spaces | 1 |
| Pool Features | Private |
| Year Built | 2000 |
| Property Subtype | Single Family Residence |
| Parcel Number | 01317654 |
| County | Calcasieu |
| Property Type | Residential |
| HOA | false |
| Subdivision Name | SUBDIVISION FERNWOOD |
| Facing Direction | Southwest |
| Garage Y/N | true |
| Building Features | Appliances |
| Full Baths | 3 |
| Status | Active |
| Directions | From I-210 go south on Nelson Rd, turn right on Country Club Rd, Turn Left on Fernwood Dr |
| High School | Barbe |
| City | Lake Charles |
| Zoning Description | Residential |
| Open Parking Spaces | 2 |
| MLS Area | Other |
| Lot Size Units | Acres |
| Lot Size Square Feet | 22204 |
| Carport Spaces | 1 |
| Carport Y/N | true |
| Elementary School | Prien Lake |
| Property Attached Y/N | false |
| Land Lease Y/N | false |
| Middle/Junior High School | SJWelsh |
| Additional Parcels Y/N | false |
| Lease Considered Y/N | false |
| Virtual Tour | https://www.zillow.com/view-imx/730ad900-7492-4a8a-a36c-54058c895114?wl=true&setAttribution=mls&initialViewType=pano |
| Structure Type | House |
| Standard Status | Active |
| Occupancy Type | Tenant |
| Year Built Source | Owner |
| Tax Lot | 15 |
| Virtual Tour | https://www.zillow.com/view-imx/730ad900-7492-4a8a-a36c-54058c895114?initialViewType=pano |
| Property Sub Type Additional | Single Family Residence |
| PostalCity | Lake Charles |
| Legal Description | @281009-0559- 0015 0000 LT 15 FERNWOOD IMPS 95/RMA W/01 SP REF1-FERNWOOD INC B 2075 P 665-88 REF2-ASSESSED FERNWOOD INC ET AL-91 REF3-PART CALCASIEU MARINE NATIONAL BANK OF LAKE CHARLES AND PART FERNWOOD INC B 23 P 392-92 REF4-ASSESSED WD 3-96 REF5-SMITH, MARK KEVIN ET UX B 2731 P 278 P 283-98 SUBDIV FERNWOOD, BLOCK , LOT 0015, UNIT , STRT 28-10-09- |
| AttributionContact | Cell: 337-802-3493 |
Interior Features
| Interior Amenities | Bathtub,Ceiling Fan(s),Crown Molding,Multiple Staircases |
|---|---|
| Fireplace Features | Living Room |
| Total Stories | 3 |
| Common Walls | No Common Walls |
| Air Conditioning Y/N | true |
| Heating Y/N | true |
| Fireplace Y/N | true |
| Half Baths | 1 |
| Total Bedrooms | 4 |
| Main Level Bedrooms | 1 |
| Main Level Bathrooms | 2 |
| LivingAreaSource | Appraiser |
| Total Baths | 4 |
Exterior Features
| Lot Features | Back Yard,Cul-De-Sac,City Lot |
|---|---|
| Water Source | Public |
| Total Parking | 3 |
| Lot Size Area | 22204 |
| Foundation Details | Slab |
| Spa | false |
| Lot Dimensions | 55.7 x 70.4 x 216 x 106 x 173.3 |
| Lot Size Acres | 0.51 |
| Road Surface Type | Asphalt |
| Road Frontage Type | City Street |
| LotDimensionsSource | GIS Calculated |
Amenities
- Foreclosure
- Views
- Short Sale
- New Construction
- Adult 55+
- Lease To Own
- No HOA Fees
- Furnished
- Primary On Main
- Air Conditioning
- Seller Finance
- Green
- Fixer Upper
- Horse
- Golf
- Fireplace
- Deck
- Garage
- Basement
- Pool
Property vs Single Family Average in 70605
Price
Year Built
 All information deemed reliable but not guaranteed. All properties are subject to prior sale, change or withdrawal. Neither listing broker(s) or information provider(s) shall be responsible for any typographical errors, misinformation, misprints and shall be held totally harmless. Listing(s) information is provided for consumer's personal, non-commercial use and may not be used for any purpose other than to identify prospective properties consumers may be interested in purchasing. The data relating
