


Address
4124 W Jevon Lane W, Lake Charles, LA
Price
$ 375,000
Property Attributes
- MLS#SWL26004418
- TypeSingle Family
- Listing Status Active
- ParishCalcasieu
- CityLake Charles
- NeighborhoodMORGAN CREEK SUB
- Zip70605
- StyleSingle Family Residence
- Year Built1995
- Price$ 375,000
- Bedrooms3
- Full Bathrooms2
- Half Bathrooms1
- Sqr Footage2132
- Lot Size0.2 Acres
Data Source:
Southwest Louisiana Association of REALTORS®
Property Description
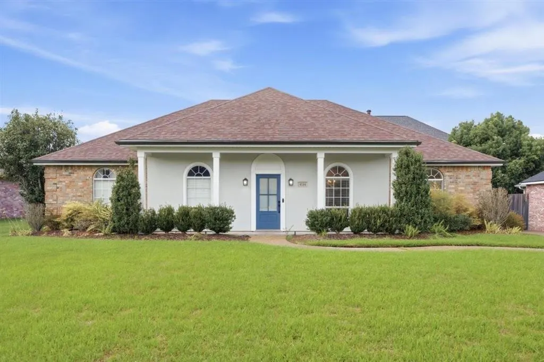
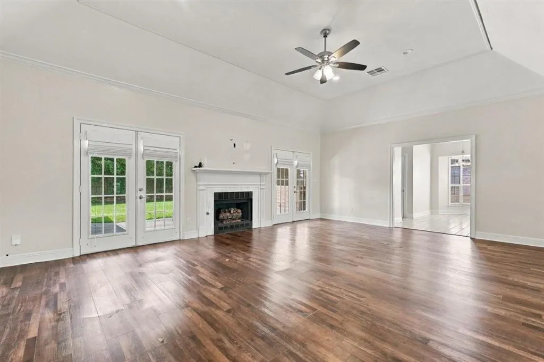
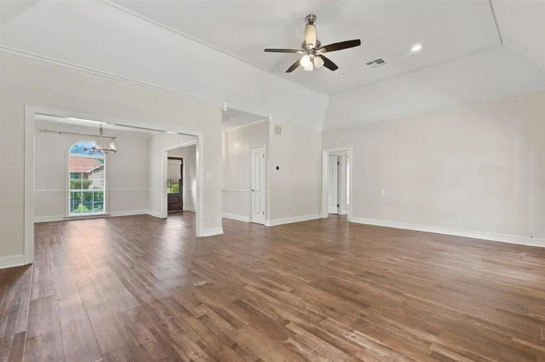
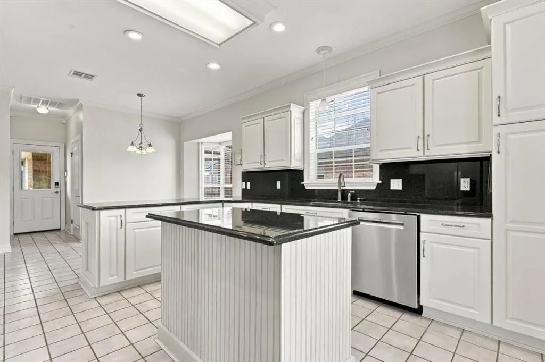
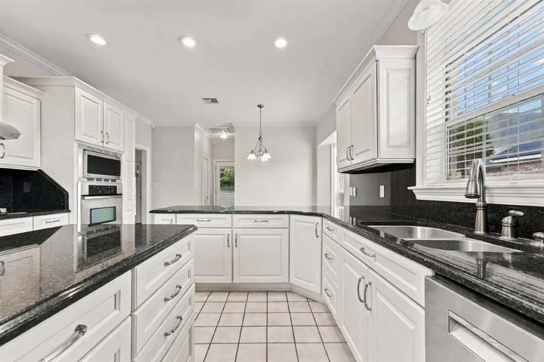
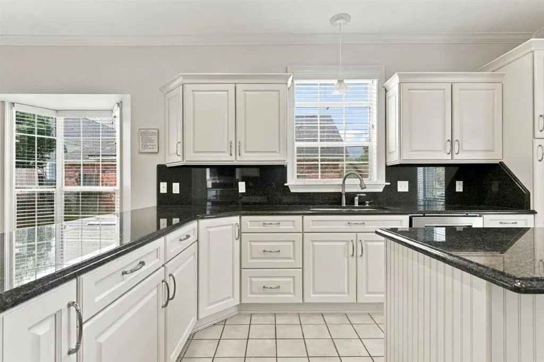
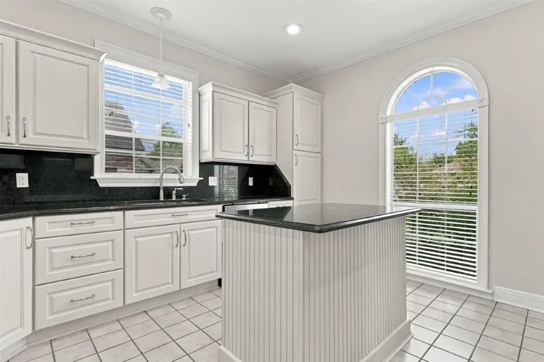
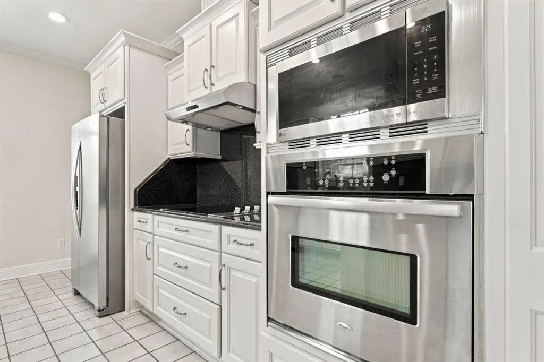
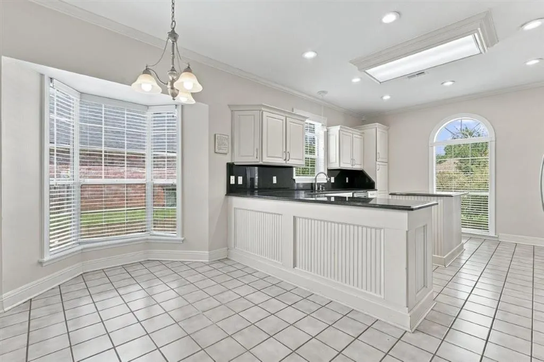
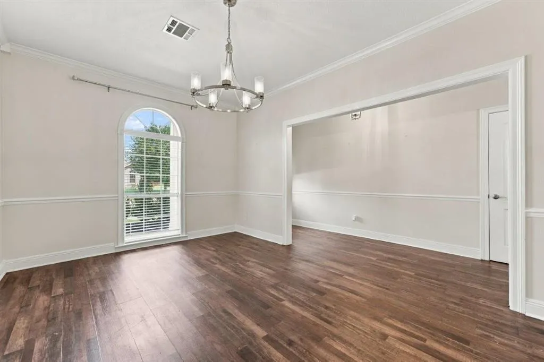
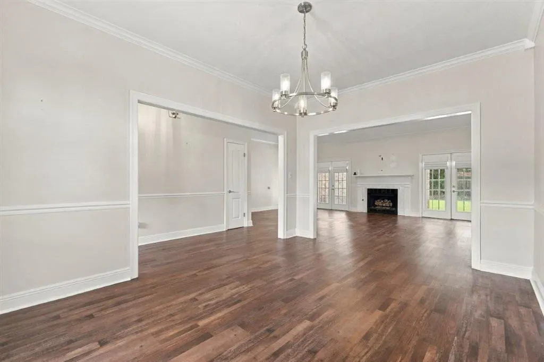
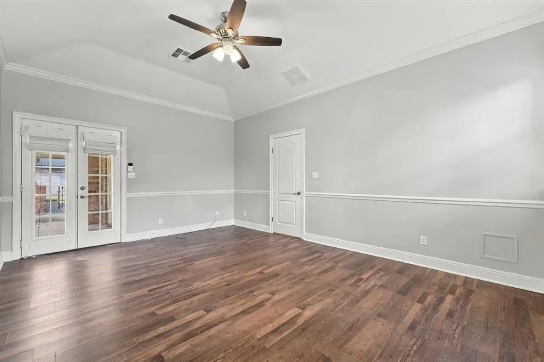
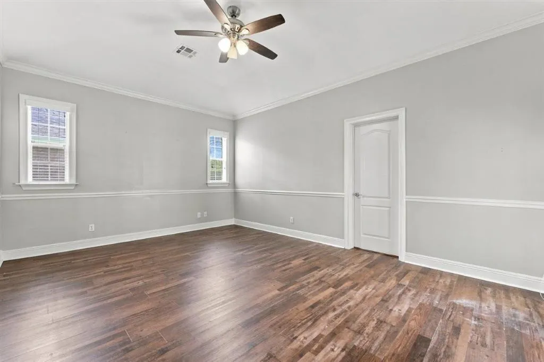
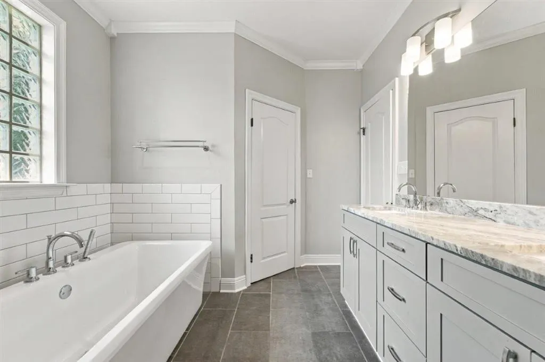
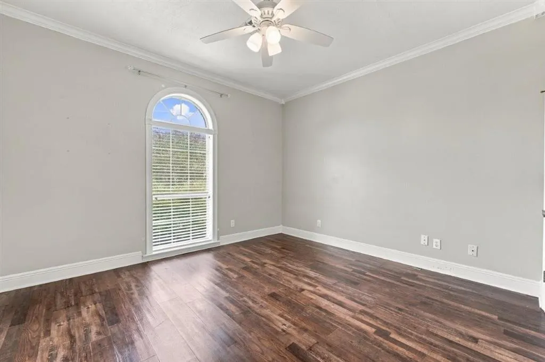
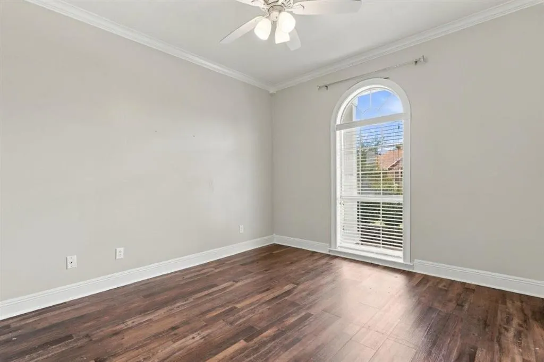
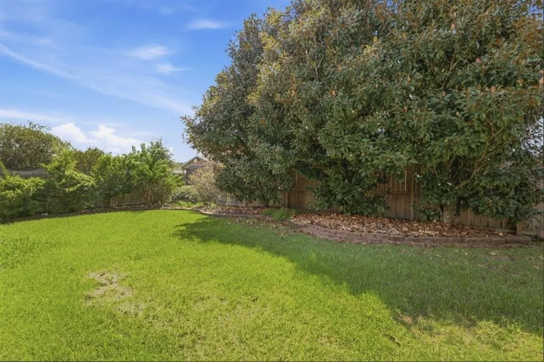
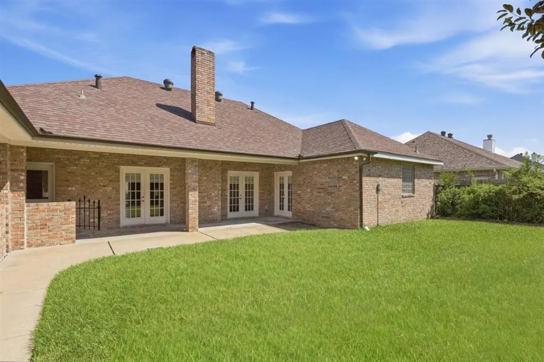
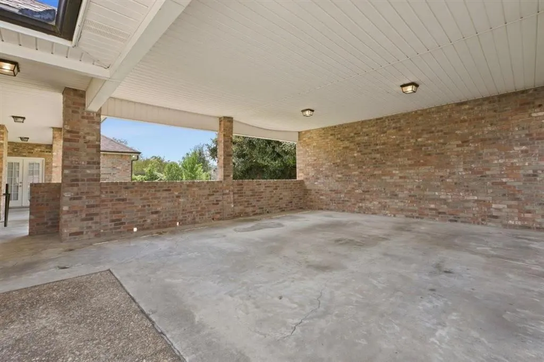
SELLER IS OFFERING $5,000 TOWARD BUYER’S CLOSING COSTS WITH AN ACCEPTABLE OFFER RECEIVED BY OCTOBER 30, 2026! Welcome to 4124 W. Jevon Lane, a beautifully maintained 3-bedroom, 2.5-bath home tucked away in a peaceful Lake Charles neighborhood while still offering convenient access to shopping, dining, schools, and everyday amenities. Step inside to a warm and inviting layout featuring wood and tile flooring throughout. The spacious kitchen offers granite countertops, abundant cabinet space, and plenty of room for preparing meals and gathering with family and friends. Situated on approximately 0.20 acres, the property offers comfortable indoor and outdoor living space, along with a large driveway providing ample parking for multiple vehicles and guests. With its inviting interior, functional layout, and quiet setting, this home offers a wonderful combination of comfort and convenience. A change in the seller’s living arrangements presents a new opportunity for the next owner to enjoy this wonderful home. If you're looking for a home that feels tucked away while still being close to everything Lake Charles has to offer, 4124 W. Jevon Lane is one you'll want to see! ADDED BUYER BENEFIT: The home currently has approximately 5 months remaining on an existing home warranty, which can be transferred to the new homeowner, providing added peace of mind after closing.
| Elementary School | Middle School | High School |
|---|---|---|
| Prien Lake Elementary School | SJWelsh Middle School | Barbe High School |
| Price History | |
|---|---|
| 9/18/2026 | Listed $375,000 |
General Features
| Sewer | Public Sewer |
|---|---|
| Heating | Central |
| Cooling | Central Air,Ceiling Fan(s) |
| Utilities | Cable Available,Electricity Available,Natural Gas Available,Sewer Available,Water Available |
| Roof | Shingle |
| Appliances | Dishwasher,Electric Cooking,Electric Oven,Electric Range,Electric Water Heater,Range Hood |
| Garage Spaces | 2 |
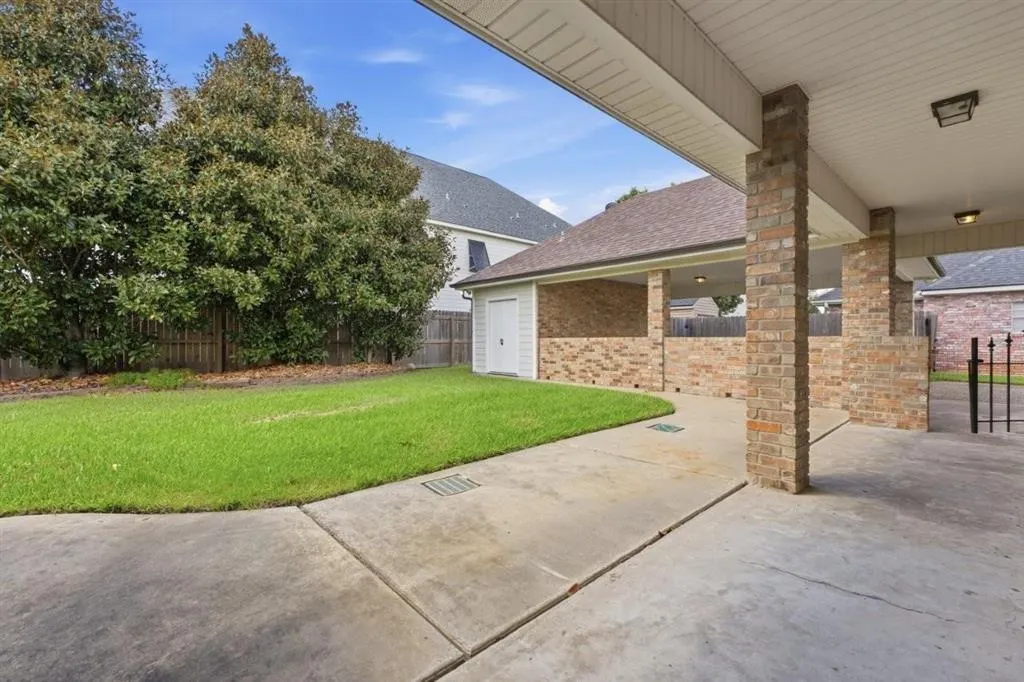
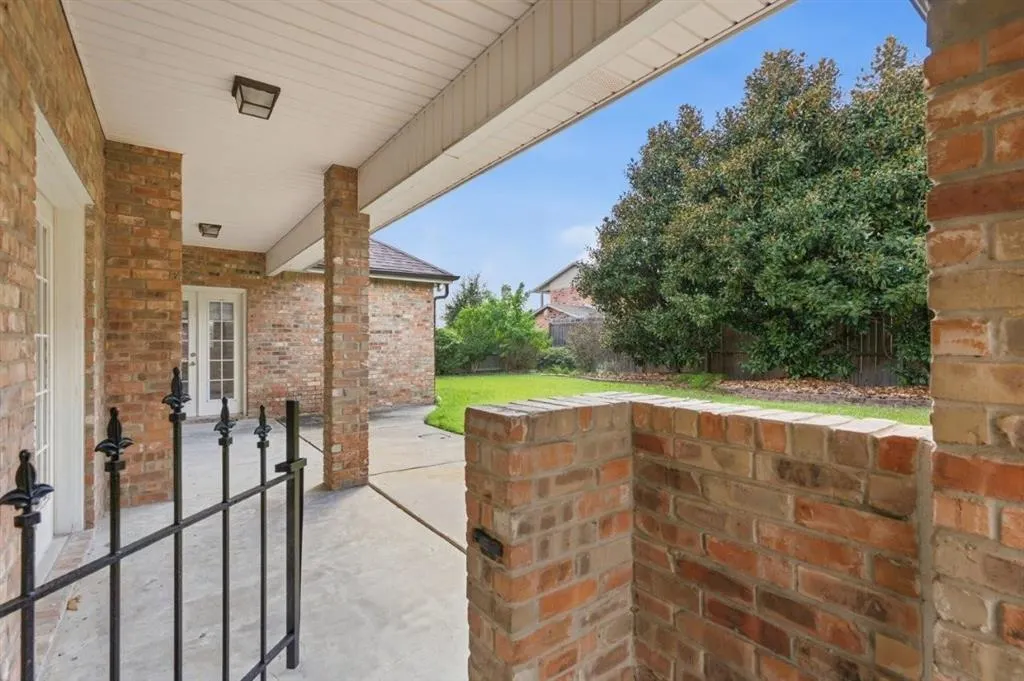
| Patio/Porch Features | Concrete,Covered,Front Porch |
| Architectural Style | Traditional |
| Construction Materials | Brick |
| Year Built | 1995 |
| Property Subtype | Single Family Residence |
| Parcel Number | 01263749 |
| County | Calcasieu |
| New Construction | false |
| Property Type | Residential |
| HOA | false |
| Attached Garage | false |
| Subdivision Name | MORGAN CREEK SUB |
| Facing Direction | East |
| Garage Y/N | true |
| Building Features | Appliances |
| Full Baths | 2 |
| Status | Active |
| Directions | From I-210, take the Nelson Road exit and head south on Nelson Road. Turn left onto W. Sale Road, then turn right onto E. Jevon Lane. Continue and bear slightly right onto W. Jevon Lane. The home at 4124 W. Jevon Lane will be on the right. |
| High School | Barbe |
| City | Lake Charles |
| Senior Community Y/N | false |
| High School District | Calcasieu Parish |
| Zoning Description | Residential |
| MLS Area | Other |
| Lot Size Units | Acres |
| Lot Size Square Feet | 8712 |
| Carport Spaces | 2 |
| Carport Y/N | true |
| Elementary School | Prien Lake |
| Property Attached Y/N | false |
| Land Lease Y/N | false |
| Middle/Junior High School | SJWelsh |
| Additional Parcels Y/N | false |
| Lease Considered Y/N | false |
| Structure Type | House |
| Standard Status | Active |
| Occupancy Type | Vacant |
| Year Built Source | Owner |
| Tax Lot | 25 |
| Property Sub Type Additional | Single Family Residence |
| PostalCity | Lake Charles |
| Legal Description | LT 25 BLK 1 MORGAN CREEK SUB IMPS 93/RMB REF1-A W NOLAND JR B 1620 P529-81 REF2-ASSESSED WD 3-81 REF3-MORGAN PLANTATION INC B 2167 P 388-NEW DESC-90 REF4-JOSEPH ARNOLD NATALI ET AL B 2253 P 610 B 2254 P 727-91 REF5-DONALD JOSEPH LOUBE ET UX B 2423 P 484-93 |
| Assoc/CIC | None |
Interior Features
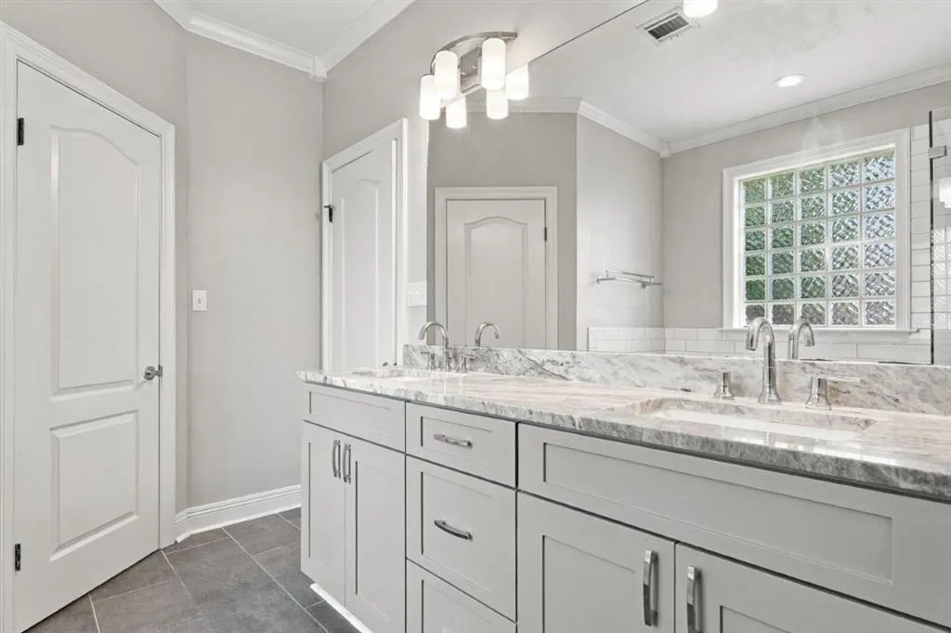
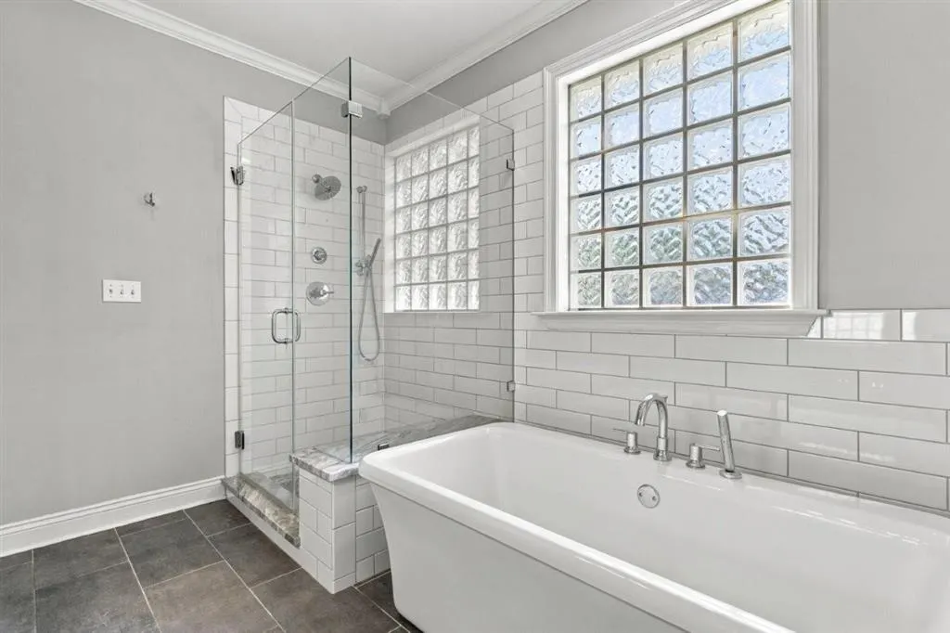
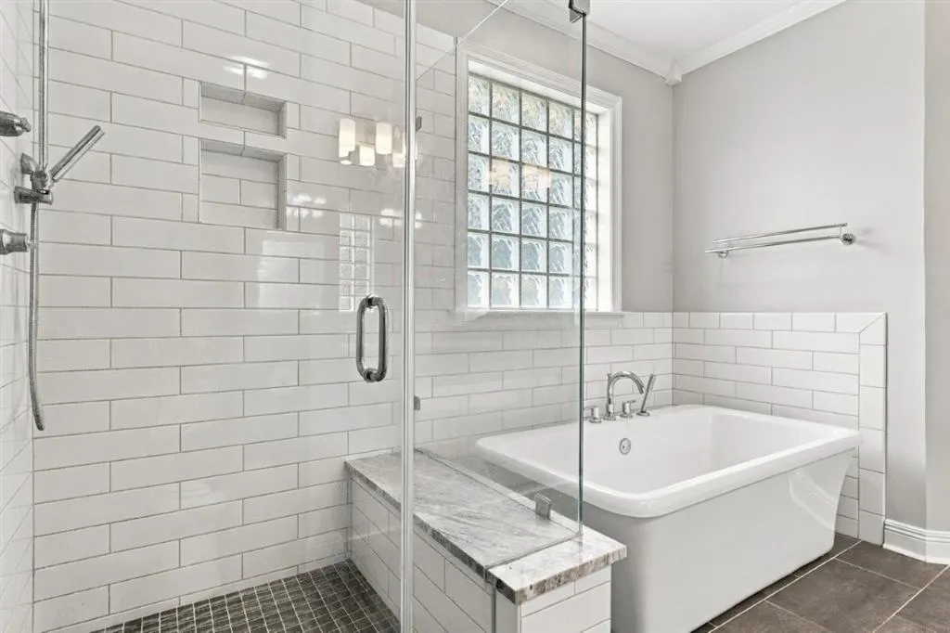
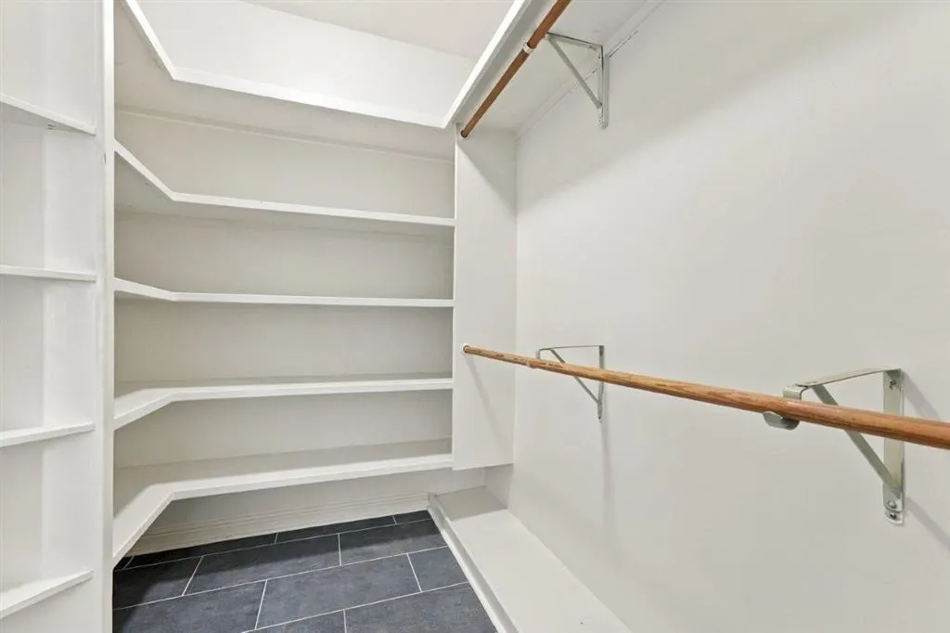
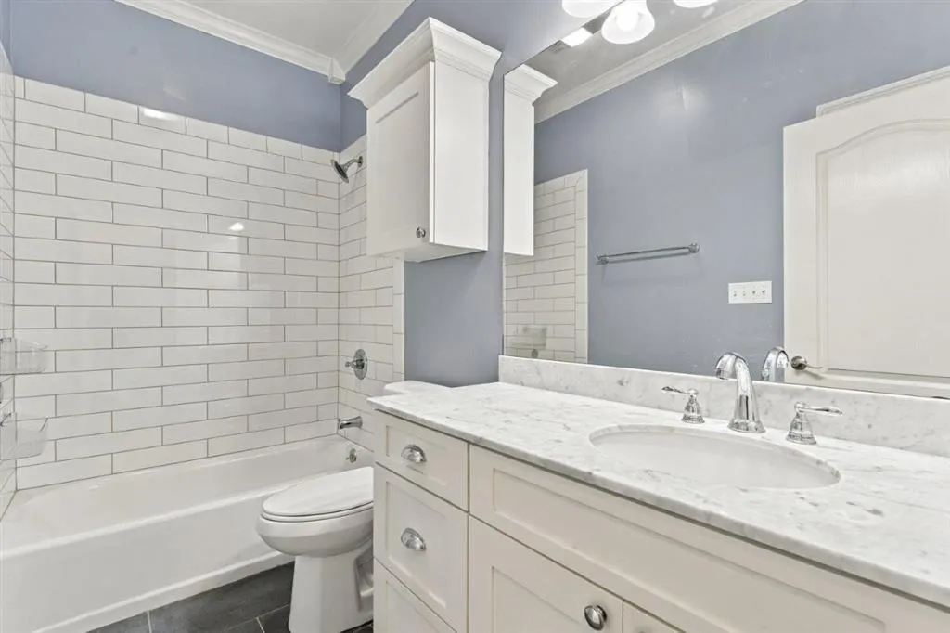
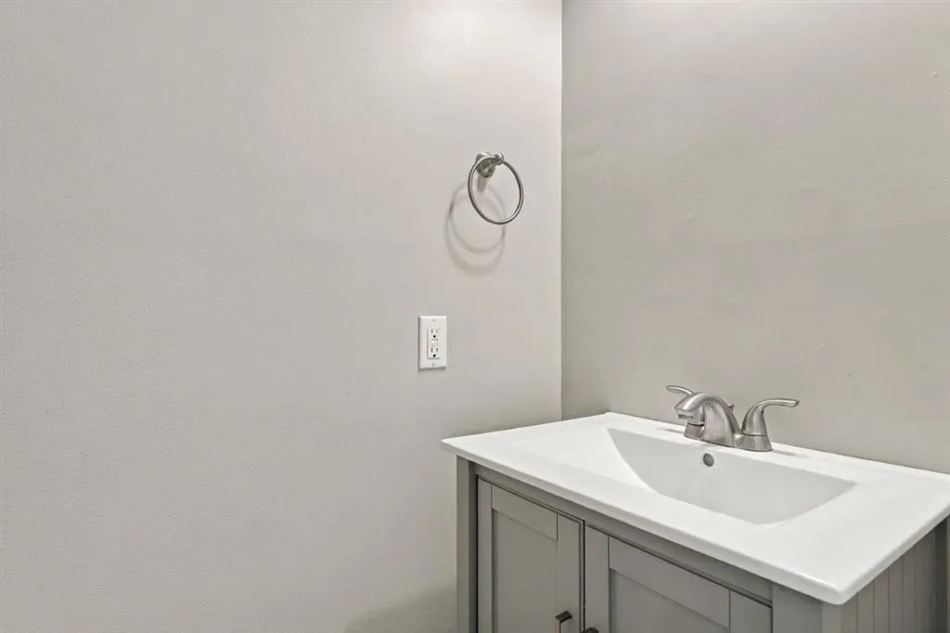
| Interior Amenities | Bathroom Exhaust Fan,Built-in Features,Bathtub,Ceiling Fan(s),Closet,Crown Molding,Dual Sinks,Granite Counters,Kitchen Island,Linen Closet,Pull Down Attic Stairs,Soaking Tub,Separate Shower,Tub Shower,Wired for Data,Walk-In Shower |
|---|---|
| Fireplace Features | Family Room,Gas |
| Total Stories | 1 |
| Air Conditioning Y/N | true |
| Heating Y/N | true |
| Fireplace Y/N | true |
| Half Baths | 1 |
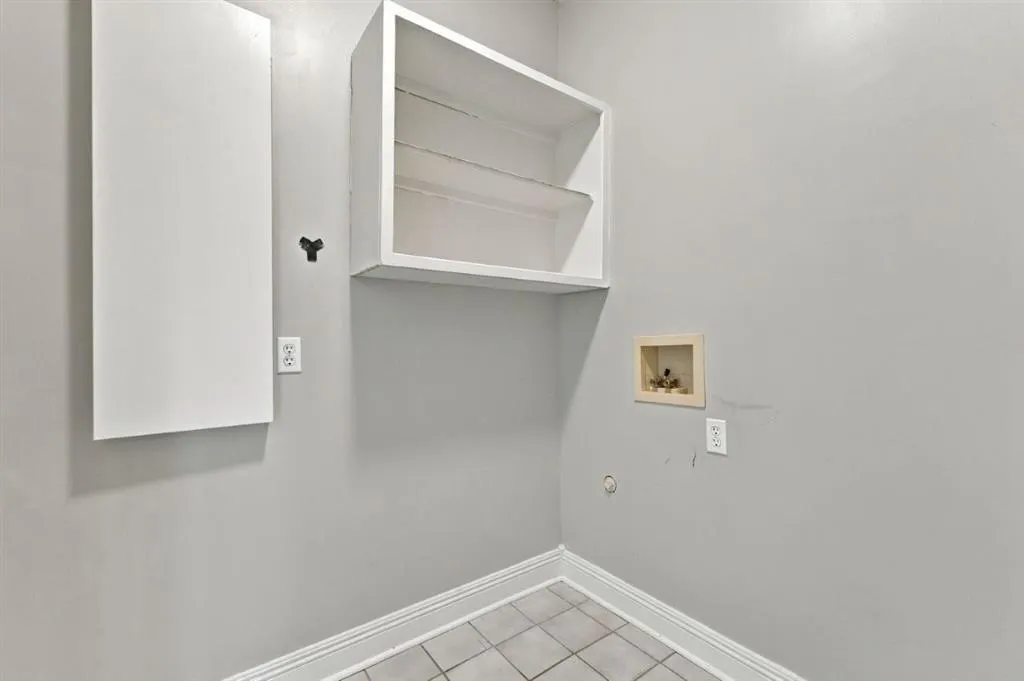
| Laundry Features | Washer Hookup,Electric Dryer Hookup,Inside,Laundry Room |
| Total Bedrooms | 3 |
| Main Level Bedrooms | 3 |
| Main Level Bathrooms | 2 |
| LivingAreaSource | Plans |
| Total Baths | 3 |
Exterior Features
| Exterior Amenities | Fence |
|---|---|
| Fencing | Fenced,Good Condition,Privacy,Wrought Iron |
| Parking Features | Attached Carport,Concrete,Covered,Carport,Driveway |
| Lot Features | 0-1 Unit/Acre,City Lot,Rectangular Lot |
| Water Source | Public |
| Total Parking | 2 |
| Lot Size Area | 0.2 |
| Foundation Details | Slab |
| Spa | false |
| Lot Dimensions | 81 X 107 |
| Lot Size Acres | 0.2 |
| LotDimensionsSource | GIS Calculated |
Amenities
- Foreclosure
- Views
- Short Sale
- New Construction
- Adult 55+
- Lease To Own
- No HOA Fees
- Furnished
- Primary On Main
- Air Conditioning
- Seller Finance
- Green
- Fixer Upper
- Horse
- Golf
- Fireplace
- Deck
- Garage
- Basement
- Pool
Property vs Single Family Average in 70605
Price
Year Built
 All information deemed reliable but not guaranteed. All properties are subject to prior sale, change or withdrawal. Neither listing broker(s) or information provider(s) shall be responsible for any typographical errors, misinformation, misprints and shall be held totally harmless. Listing(s) information is provided for consumer's personal, non-commercial use and may not be used for any purpose other than to identify prospective properties consumers may be interested in purchasing. The data relating
